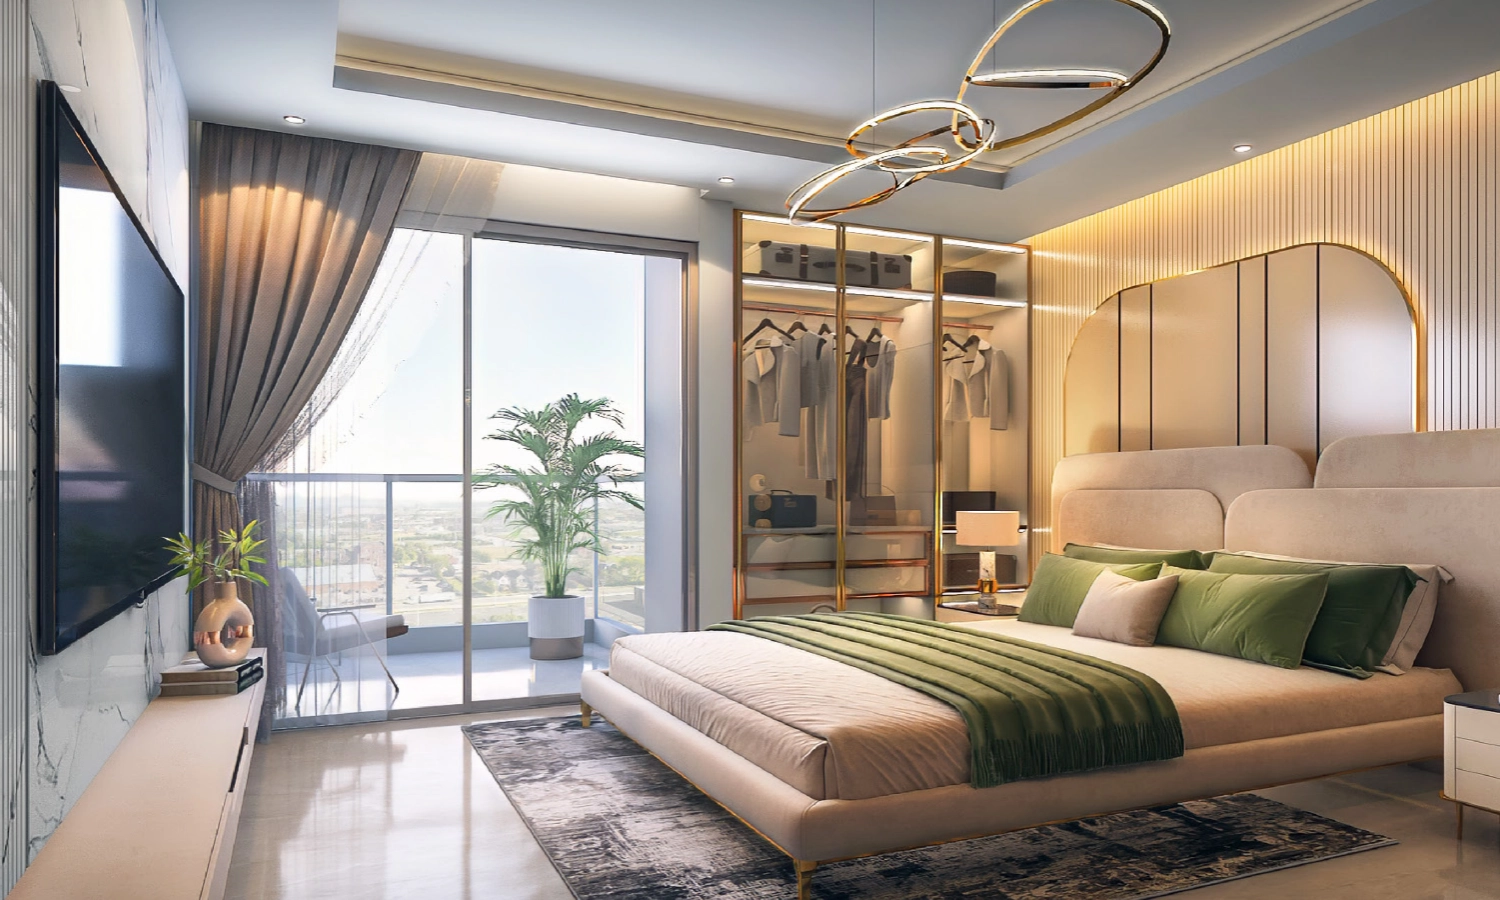
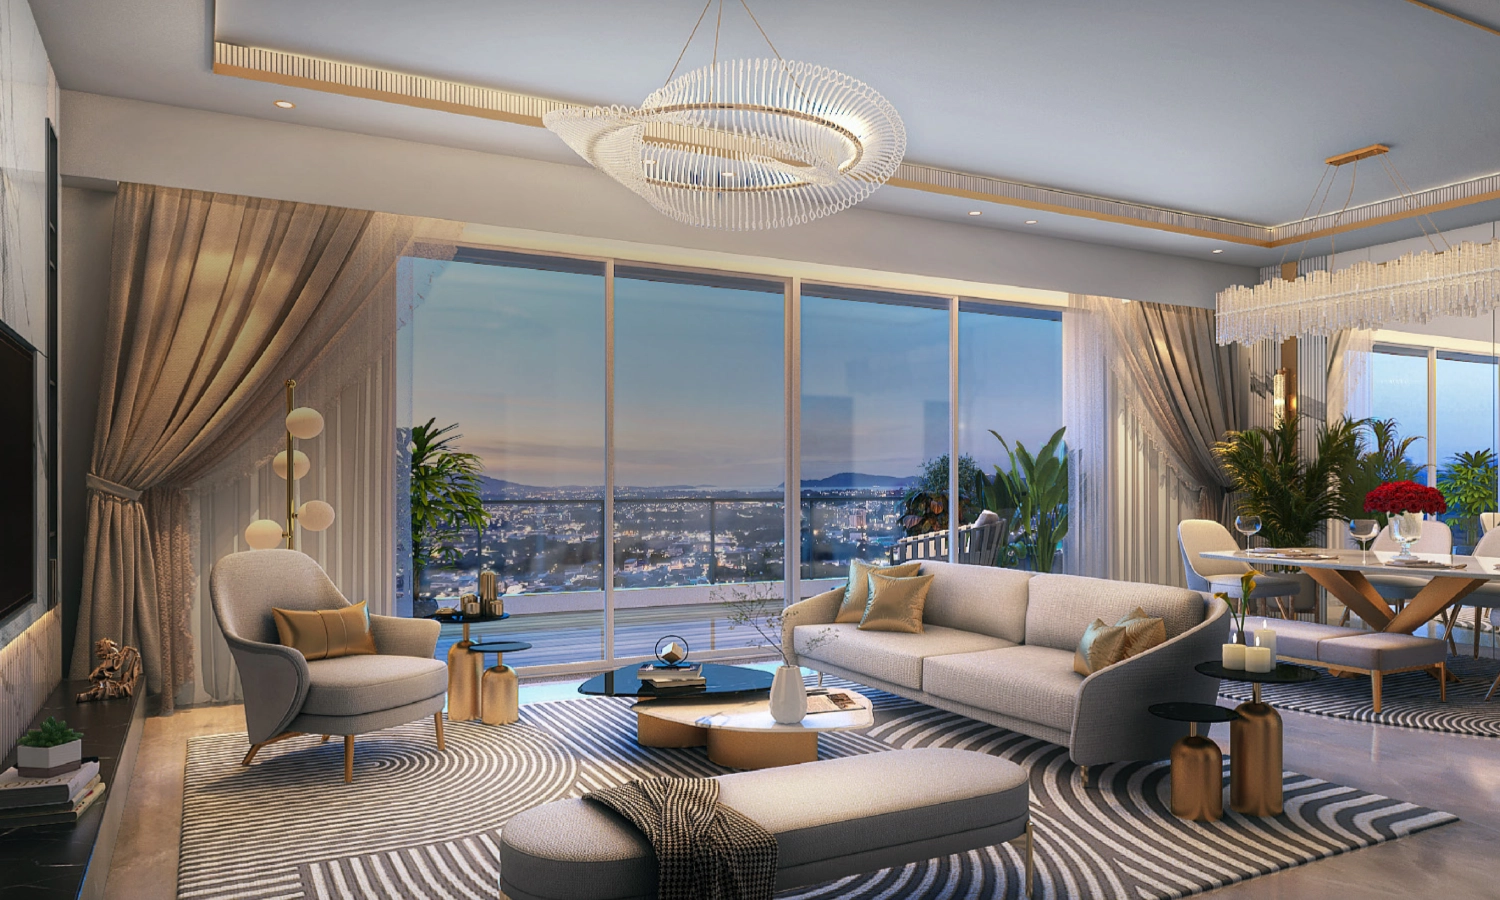
Property Description

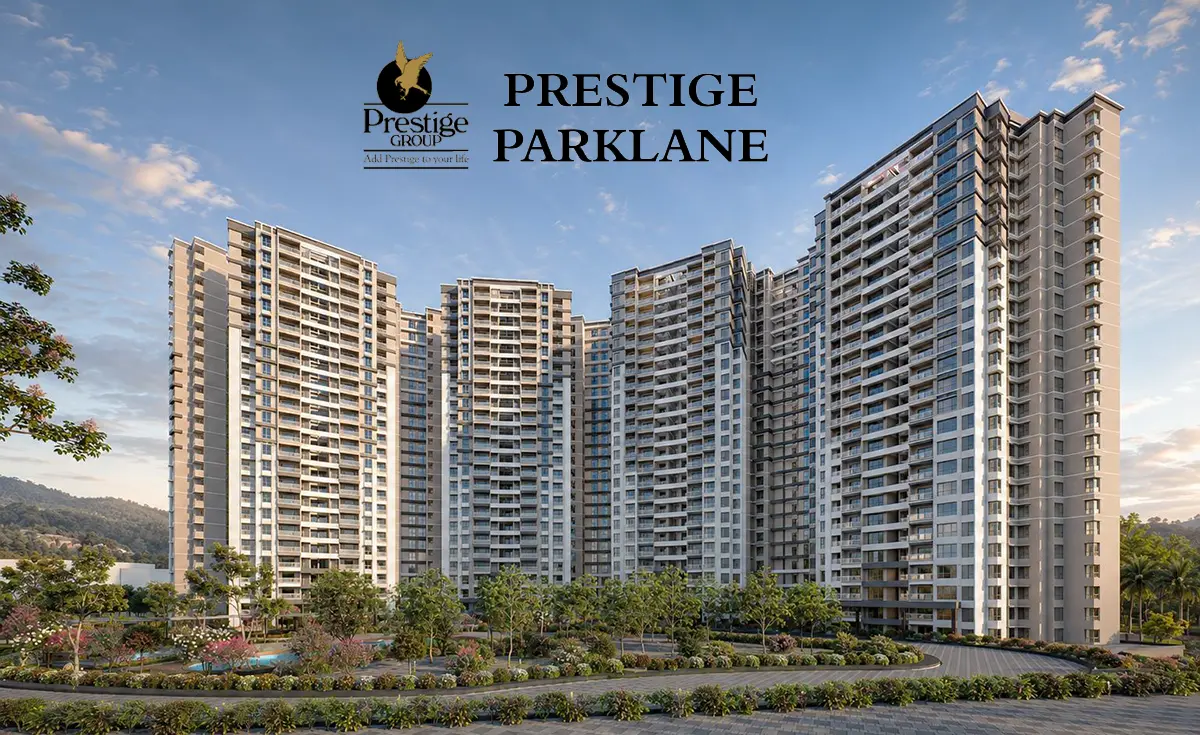
Prestige Parklane is a new premium residential development by Prestige Group located in KIADB Phase 2, Devanahalli, along North Bengaluru’s fast-growing Airport Corridor.

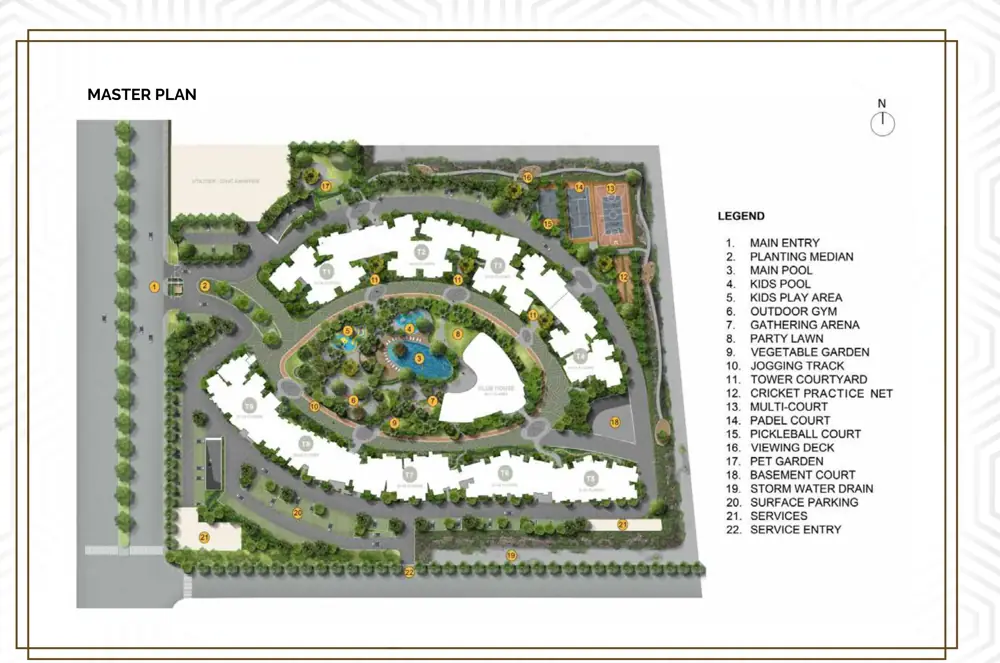
The residential enclave, Prestige Apartments in KIADB Phase 2, is planned across approximately 12 Acres and features around 1,788 premium Apartments with 1 BHK, 2 BHK & 3 BHK apartments across 9 residential towers, around a landscaped central park, 15 minutes from Kempegowda International Airport. Designed around a walk-to-work concept with a secure gated community

Beautifully landscaped open spaces, a central landscaped park with a water body, tree-lined internal roads, open lawns, and green areas create a refreshing environment within the development while providing residents with a more nature-oriented lifestyle.

The builder is guaranteed to bring a quality living experience to the community of Devanahalli, North Bangalore, with brilliant architecture and an equivalent lifestyle in Codename Parklane by Prestige.

Prestige Parklane in KIADB Phase 2 enjoy excellent connectivity to Kempegowda International Airport, Airport Halt Metro Station, Satellite Town Ring Road (STRR), KIADB Hi-Tech Defence & Aerospace Park, and emerging employment hubs. Its location within the Airport Corridor places residents close to developing schools, healthcare, retail, hospitality, and other social infrastructure across North Bengaluru.

Some of the 50+ amenities planned in the Prestige Parklane include a 50,000 sq. ft. clubhouse, swimming pool, kids’ pool, gymnasium, mini-theatre, yoga deck, meditation zone, spa & wellness room, amphitheatre, multisports court, cycling track, jogging track, indoor games room, kids’ play area, and pet corner, with utmost importance to state-of-the-art 24/7 security.
‍

Prestige Parklane in KIADB Phase 2 Configuration

Project Location
KIADB Phase 2, near Devanahalli
Total Land Area
12 Acres
No. of Units
1788 Units
Towers and Blocks
9 Towers G + 24 Floors
Unit Variants
1,2,3 BHK
Possession Time
Dec 2030 Onwards (Tentative)

Prestige Parklane Specifications

Structure

  • Structural System: RCC shear wall structure designed to Zone II seismic requirements (IS 1893).
  • Walls: Solid concrete or block work, finished smooth on both faces.
  • Clear Internal Height: Approximately 2.75 m (3.0 m floor-to-floor height).

Flooring

  • Living, Dining & Bedrooms: Large format vitrified tile flooring.
  • Balconies & Utility Area: Anti-skid ceramic tile flooring.
  • Toilets: Anti-skid ceramic floor tiles with glazed wall tiles running up to false ceiling height.

Doors

  • Main Door: Engineered hardwood frame with a veneered flush shutter, fitted with a night latch and video door phone.
  • Internal Doors: Engineered frame with laminated flush shutters.
  • Windows & French Doors: UPVC or powder-coated aluminium sliding windows with clear glass and mosquito mesh provision.
  • Balcony Railings: Toughened glass railing with a Mild Steel (MS) handrail.

Plumbing and Sanitary

  • Sanitary Ware: Wall-hung European Water Closet (EWC) with concealed cistern and counter-top wash basins.
  • CP Fittings: Single lever diverters and chrome-finish mixers.
  • Water Supply: Geyser points are provided in all bathrooms with solar preheating connection to the common riser.

Security

  • Power Backup: 100% DG power backup for common area lighting, lifts, and utilities.
  • Elevators: High-speed passenger and service lifts with automatic rescue devices.
  • Security & Access: Video door phone, 24/7 CCTV surveillance at key areas, and entry/exit security booths.

Electrical

  • Wiring: Concealed FRLS copper wiring with modular switches.
  • Protection: ELCB and MCB distribution board for each unit.
  • Sanctioned Electrical Load:1 BHK: 3 kW2 BHK: 4 kW3 BHK: 5 kW

Prestige Parklane Price

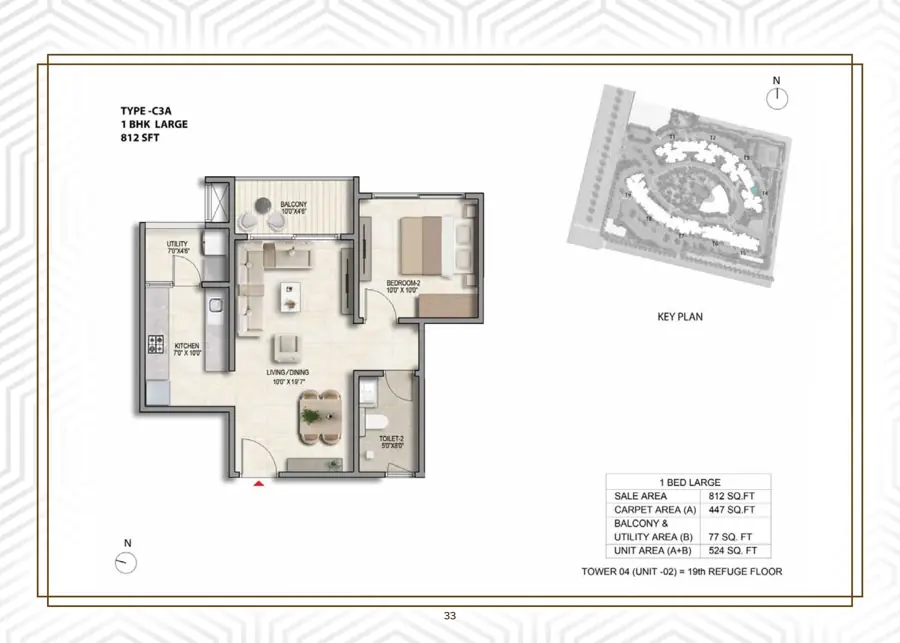
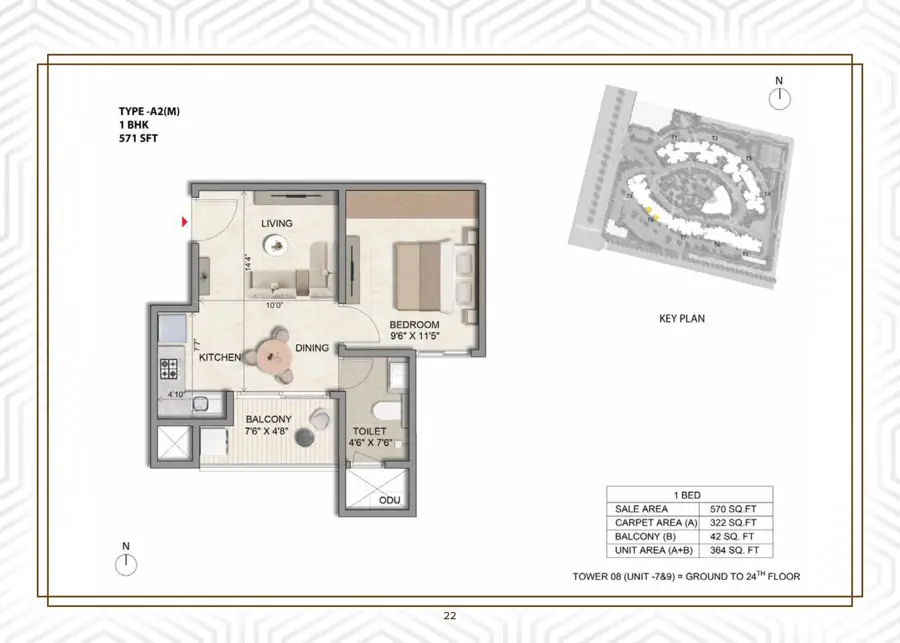
1 BHK
567 to 571 Sq.ft
Rs. 65 Lacs Onwards
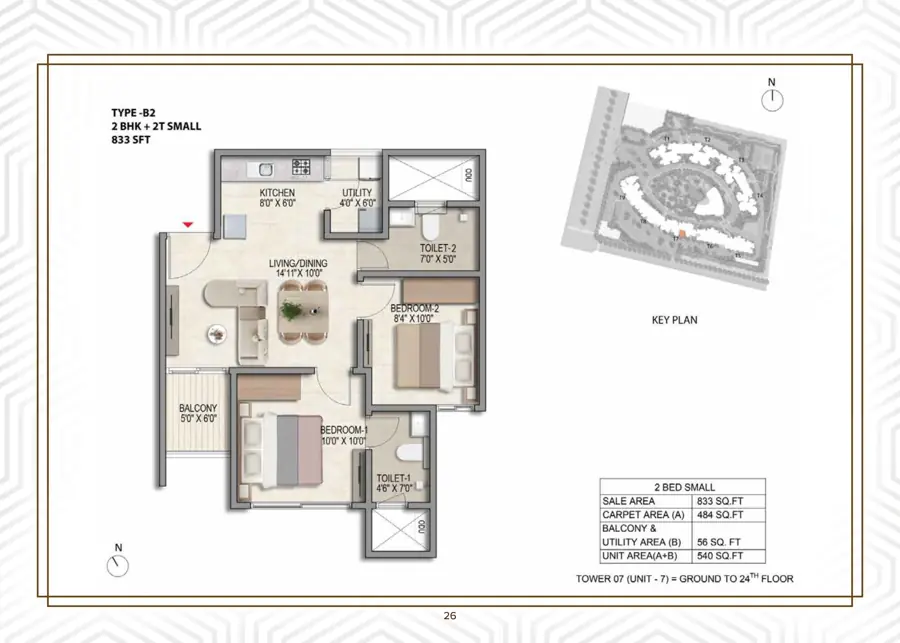
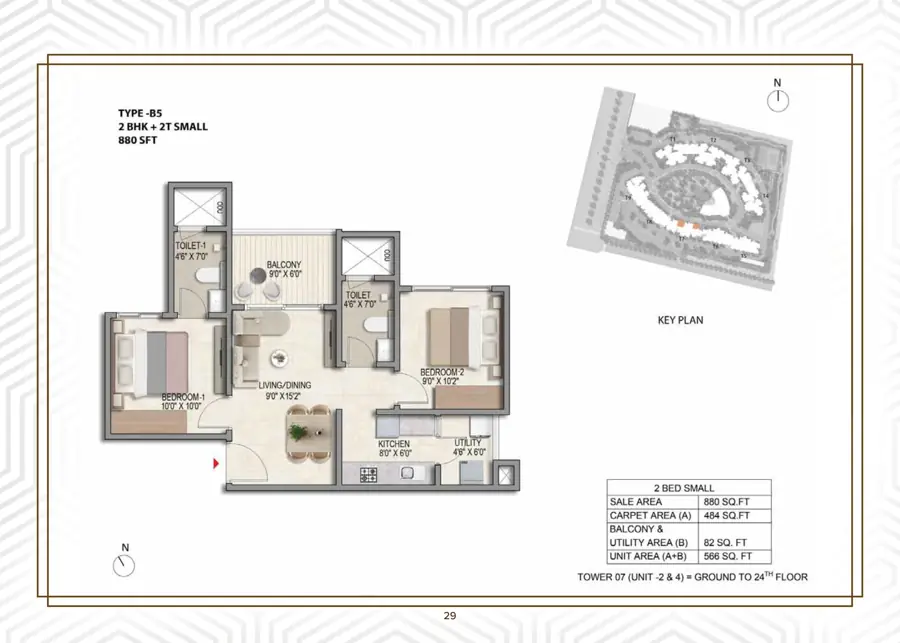
2 BHK
828 to 880 Sq.ft
Rs. 90 Lacs Onwards
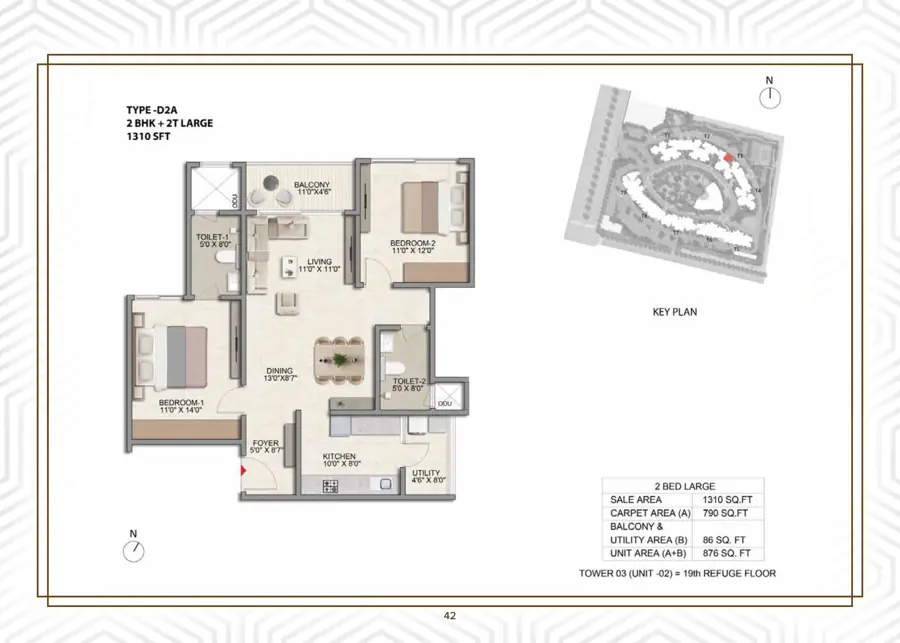
2 BHK Large
1087 to 1103 Sq.ft
Rs. 1.15 Crore Onwards
3 BHK + 2T
1445 to 1469 Sq.ft
Rs. 1.50 Crore Onwards
3 BHK + 3T
1597 to 1662 Sq.ft
Rs. 1.69 Crore Onwards
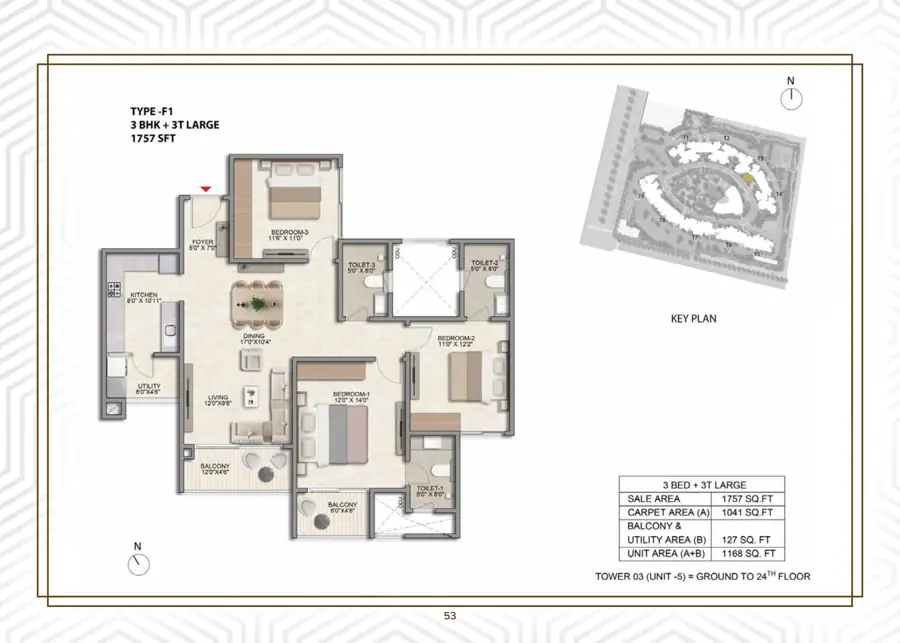
3 BHK + 3T Large
1757 to 1801 Sq.ft
Rs. 1.89 Crore Onwards

For 1 BHK Properties:

(567 to 571 Sqft )
(₹65 Lacs Onwards)

For 2 BHK Properties:

(828 to 880 Sqft )
(₹90 Lacs Onwards)

For 2 BHK Large Properties:

(1087 to 1103 Sqft )
(₹1.15 Crore Onwards Onwards)

For 3 BHK + 2T Properties:

(1445 to 1469 Sqft )
(₹1.50 Crore Onwards)

For 3 BHK + 3T Properties:

(1597 to 1662 Sqft )
(₹1.69 Crore Onwards)

For 3 BHK + 3T Large Properties:

(1757 to 1801 Sqft )
(₹1.89 Crore Onwards)

Prestige Parklane Location Address

6Q78+3V Muddenahalli Village, Hitech Deffence and Aerospace park Phase 2 Chanarayapattana Hobli, Devanahalli, Bangalore, Karnataka 562135

Master Plan, Floor Plans of Assetz KIADB
Assetz Codename Summit Amenities

Gymnasium
50,000 Sq.ft Clubhouse
Swimming Pool
Indoor Games Zone
Spa & Wellness
Jogging & Cycling Track
Outdoor Courts
Yoga Deck
Landscaped Gardens
Kids Play Area
Mini-Theatre
Amphitheatre
Senior Citizen Plazas
Amphitheatre

More about the Builder - Prestige Constructions

The Prestige Group owes its origin to Mr. Razack Sattar, who envisioned a success story waiting to take shape in the retail business in 1956 itself. Prestige Estates and Properties was set up in 1986 growing swiftly to become the leading property developers in Bangalore.

Prestige Court on K.H. Road in Bangalore set the pace and with over 190 developments covering 38.5 million sq ft of develop-able area to its credit, Prestige constructions now house a very large populace residing in South India.

Also, Prestige hosts some of the biggest MNCs in business here with residential, commercial, retail and hospitality developments on the cards approximating 61.4 million sq. ft. just in area.

A presence in the retail sector with multiplexes and malls, Prestige has built for itself a name in property development. Explore other Prestige Group Projects like Prestige Fountain Bleau, Prestige Dolce Vita.

Ongoing: 35 Projects

Upcoming: 3 Project

Completed: 191 Project

Request Info
Enter your details below:
Thank you! Your submission has been received!
Oops! Something went wrong while submitting the form.
1
2
3
4
Request Info
Enter your name and email address
2
3
4
When you will want to visit site?
3
4
What type of visit do you want?
4
Finally, confirm your availability
Thank you! Your submission has been received!
Oops! Something went wrong while submitting the form.
Our Consultants
Full name
Licensed Real Estate Salesperson
Full name
Licensed Real Estate Salesperson
Full name
Licensed Real Estate Salesperson

Related Properties

A property that is connected or associated with another asset, listing, or entity, typically sharing common features, ownership, location, or purpose.

Yelahanka - Doddaballapura Main Road

CKPC Winds of Change Amenities

Configration:  1, 2, 3, 4 BHK Avilable

Some of the Amenities at CKPC Winds of Change include a fully equipped multi-storied 33,000sft clubhouse, landscaped gardens, gymnasium, swimming pool, recreation rooms, outdoor sports courts, a children’s play area, a creche, av room, party area, and more all meticulously planned with utmost importance to state-of-the-art 24/7 security.

Towers and Blocks - 9 Tower B + G + 6 Floors

7.5 Acres
Under Construction

Price starts - ₹1.10cr

Feedback from Satisfied Clients

Lorem ipsum dolor sit amet, consectetur adipiscing elit.

"Lorem ipsum dolor sit amet, consectetur adipiscing elit. Suspendisse varius enim in eros elementum tristique. Duis cursus, mi quis viverra ornare, eros dolor interdum nulla, ut commodo diam libero vitae erat."

Name Surname

Position, Company name

"Lorem ipsum dolor sit amet, consectetur adipiscing elit. Suspendisse varius enim in eros elementum tristique. Duis cursus, mi quis viverra ornare, eros dolor interdum nulla, ut commodo diam libero vitae erat."

Name Surname

Position, Company name

"Lorem ipsum dolor sit amet, consectetur adipiscing elit. Suspendisse varius enim in eros elementum tristique. Duis cursus, mi quis viverra ornare, eros dolor interdum nulla, ut commodo diam libero vitae erat."

Name Surname

Position, Company name

Frequently asked questions

Lorem ipsum dolor sit amet, consectetur adipiscing elit. Suspendisse varius enim in eros elementum tristique.

Question text goes here

Lorem ipsum dolor sit amet, consectetur adipiscing elit. Suspendisse varius enim in eros elementum tristique. Duis cursus, mi quis viverra ornare, eros dolor interdum nulla, ut commodo diam libero vitae erat. Aenean faucibus nibh et justo cursus id rutrum lorem imperdiet. Nunc ut sem vitae risus tristique posuere.

Still have questions?

Get in touch with our team to find the answers you need.
We’re here to help!

Are You Looking to Buy or Sell Genuine Property?

Contact us now to sell or buy your propertry with us without no hassel.

× ❮ ❯